
Emergency triage at Triemli location | Stadtspital Zürich
Simulation-based evaluation of architecture and processes
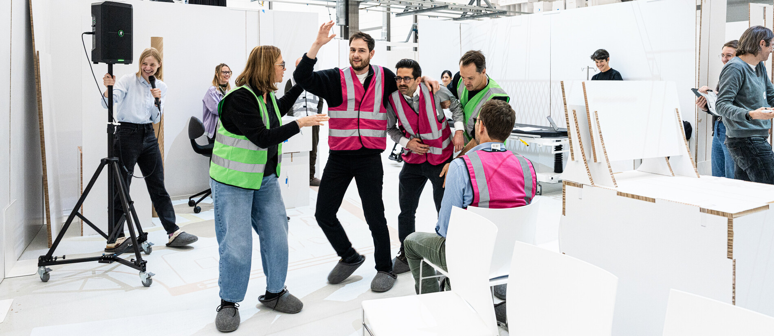

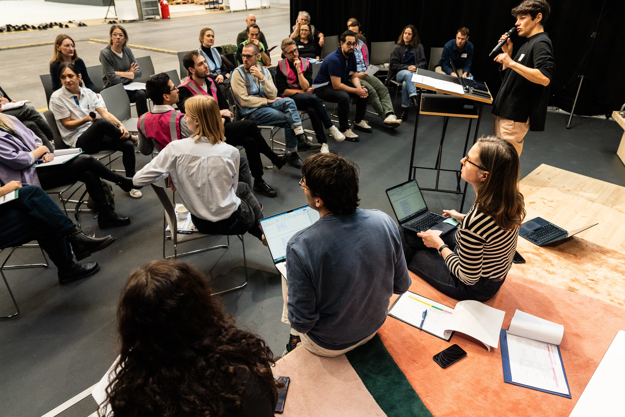
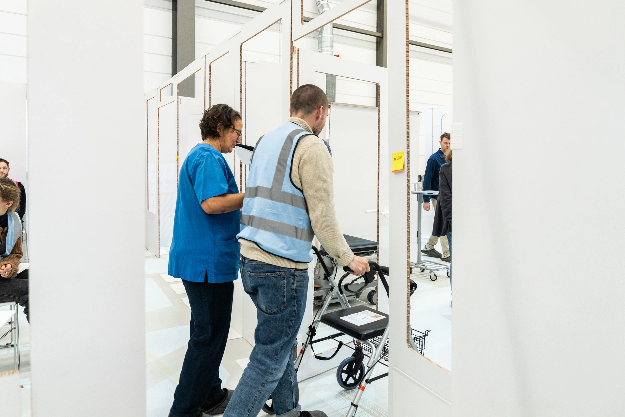
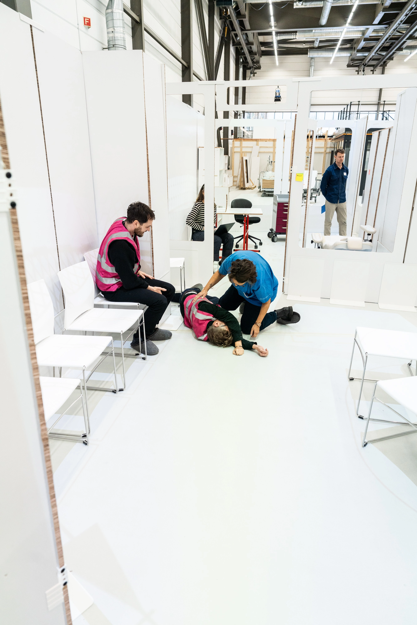

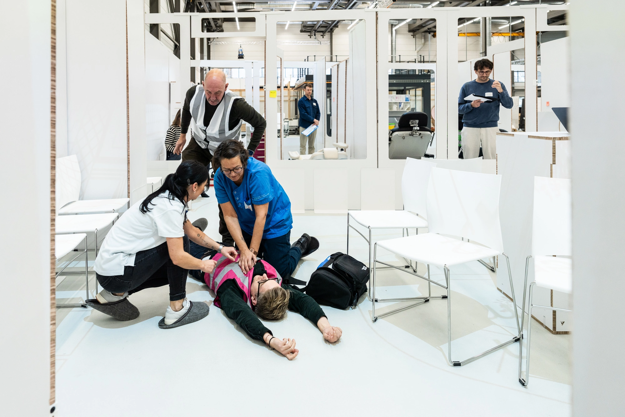
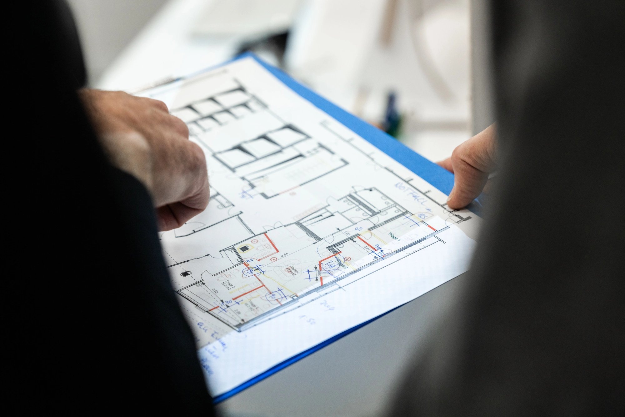
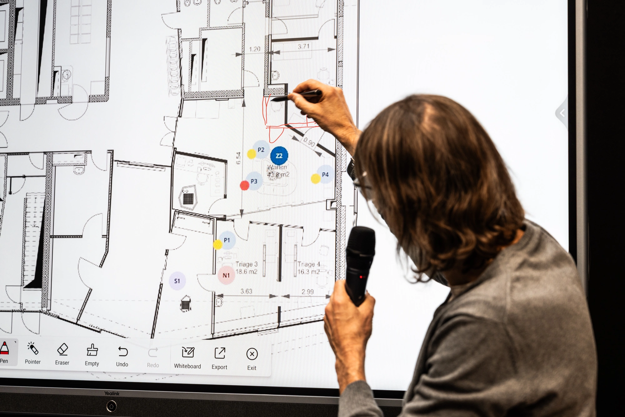
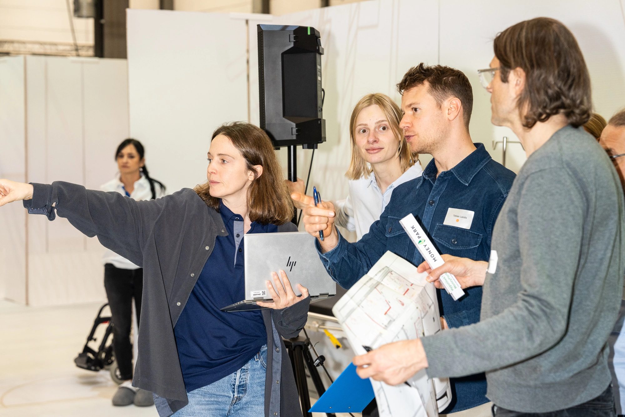
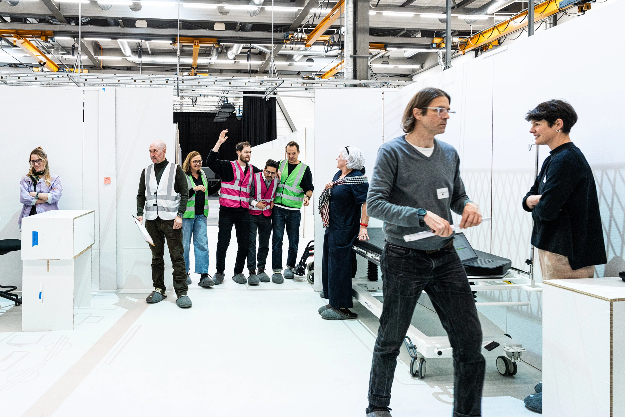
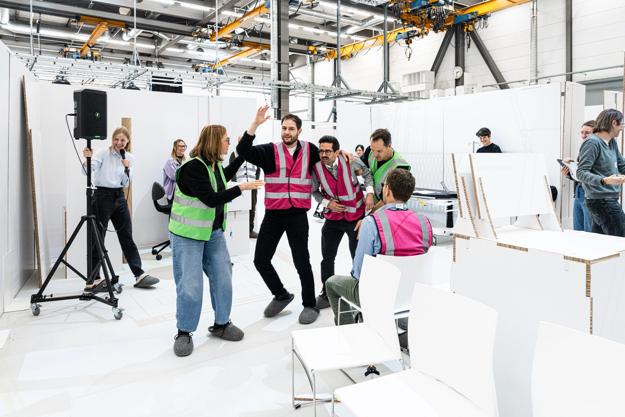
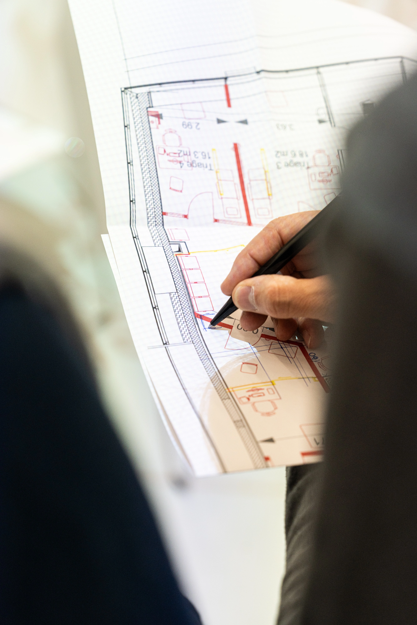
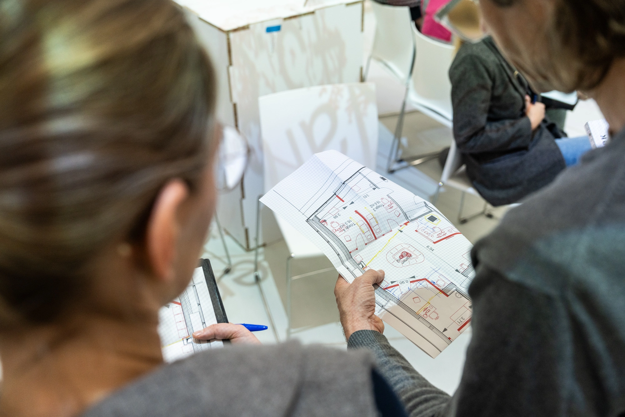
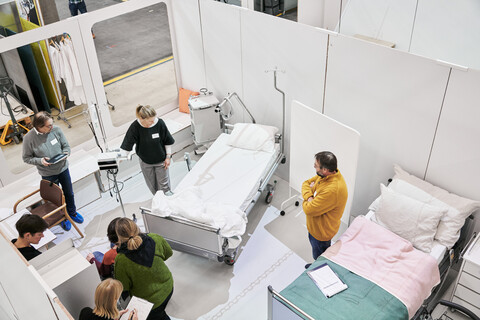
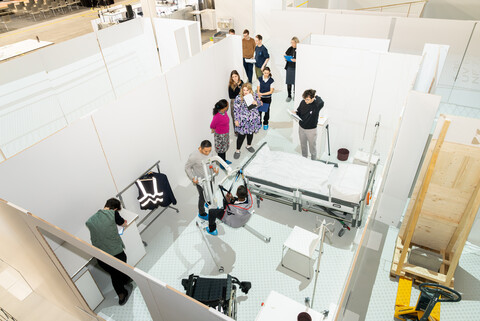
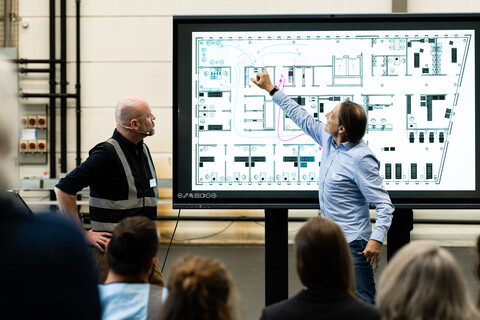
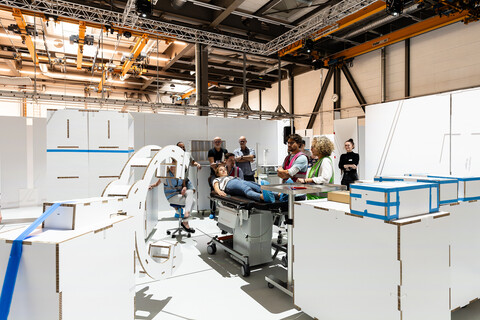
As the canton’s largest emergency centre, Zürich’s public hospital plays a key role for the delivery of acute care. The emergency triage unit at the hospital’s Triemli location is being modernized, both spatially and organisationally, in a project to be completed in 2027. The SCDH supports the hospital during the planning phase with a simulation-based evaluation of the architecture and the processes. In the simulation area, doctors, nursing personnel and other staff test out realistic emergency scenarios – ranging from peak activity, with multiple patients, to someone’s reanimation in the waiting room. In this way, processes and spatial layouts are assessed under realistic conditions, weaknesses identified early on and planning errors avoided. The SCDH’s services are financed through a Smart City Zürich innovation loan.
Translated with DeepL.
Context
The Zurich City Hospital is facing extensive construction investments to ensure a sustainable hospital infrastructure. In complex areas such as initial assessment (triage) in particular, planning decisions in the early stages of a project can have far-reaching implications for safety, workflows, data protection and quality of stay. At the same time, high cost and time pressures as well as changing operational requirements make it difficult to reliably assess planned rooms based solely on plans and visualisations. Wrong decisions in the early stages often lead to costly adjustments during operation or after commissioning.
Approach
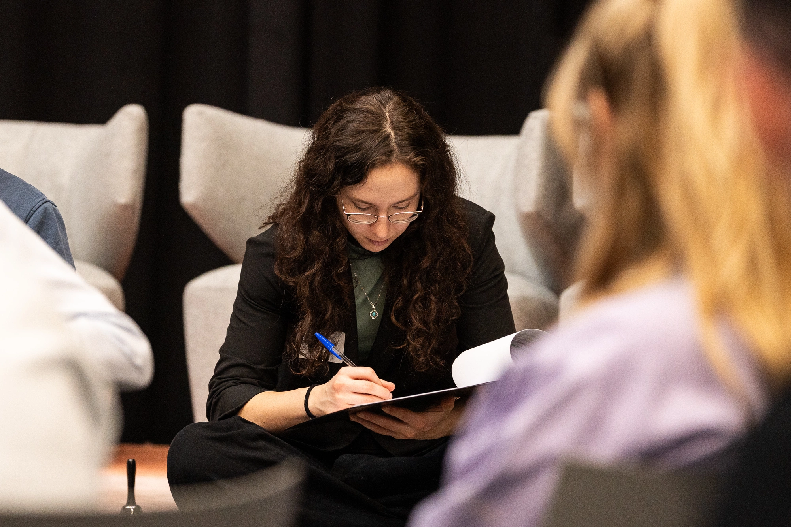

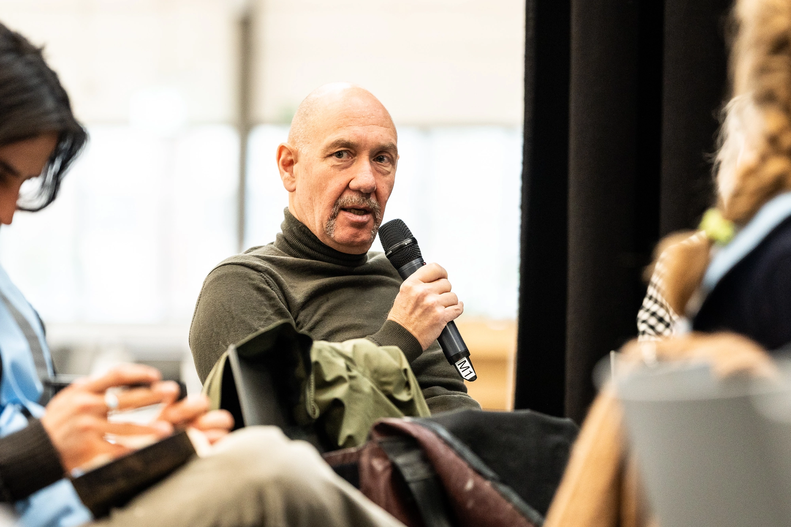
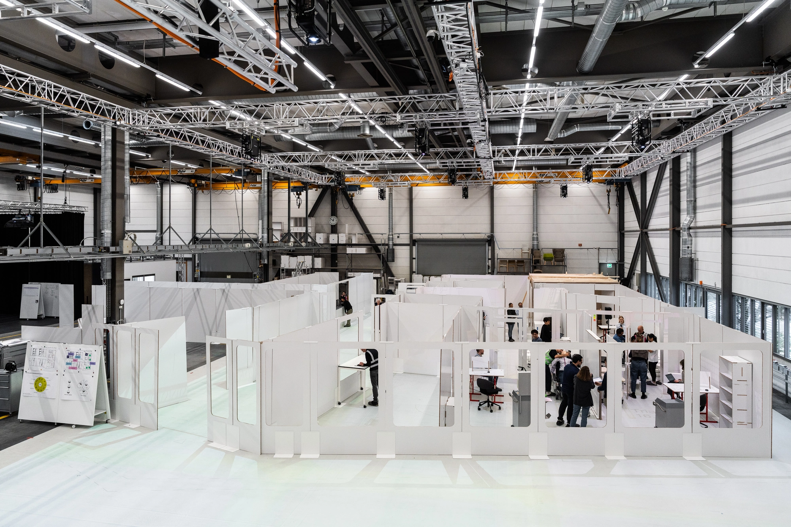
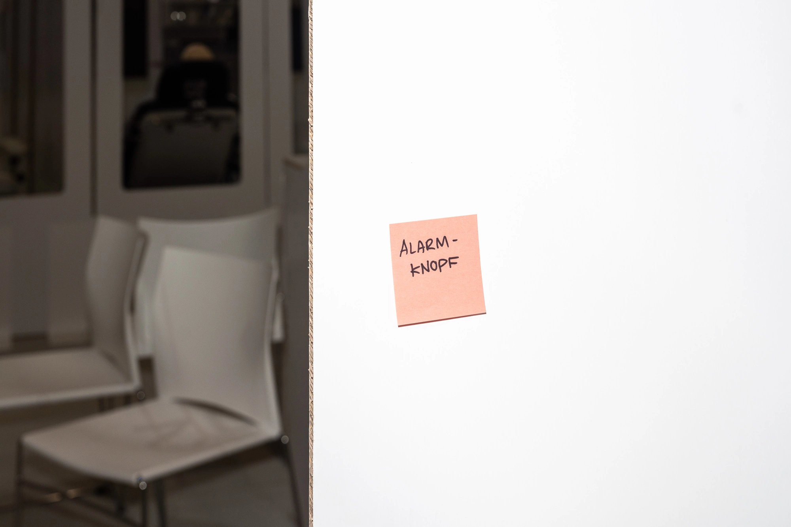
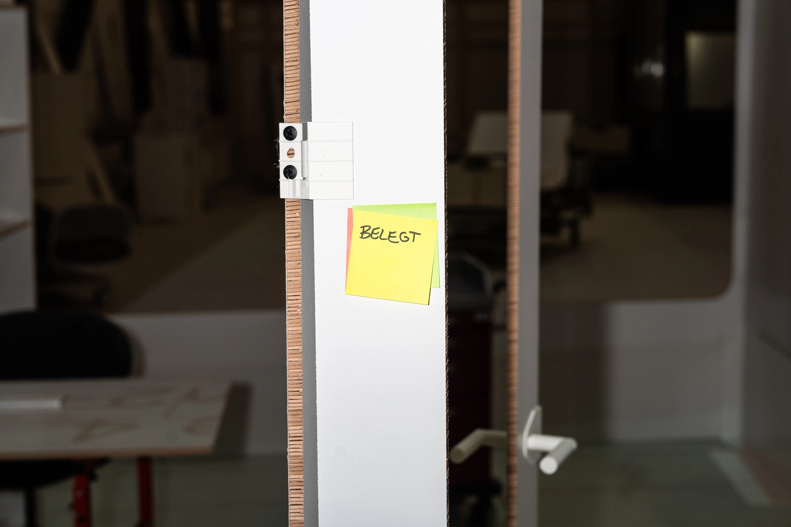
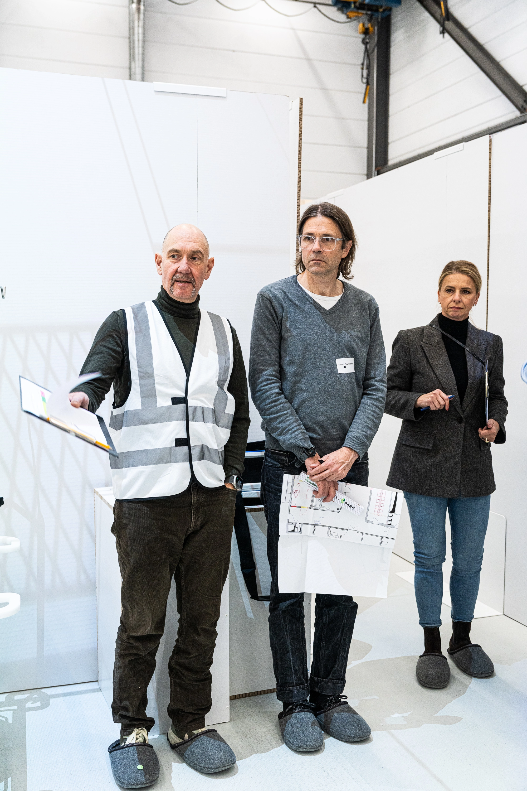
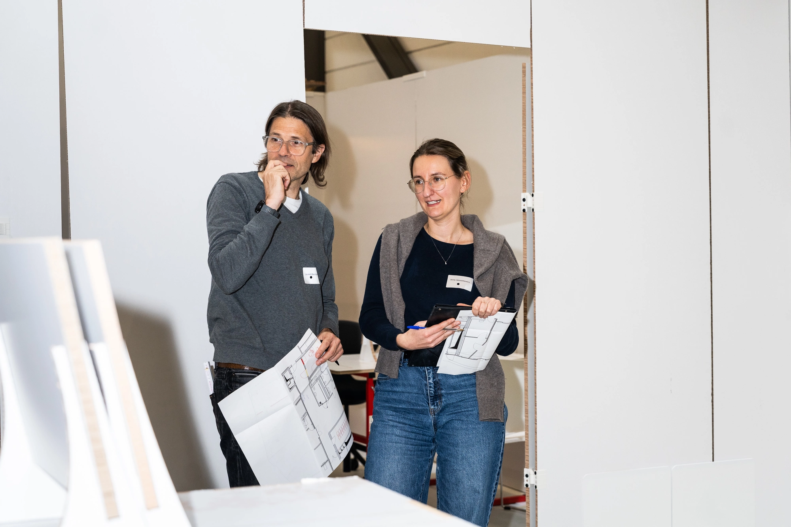
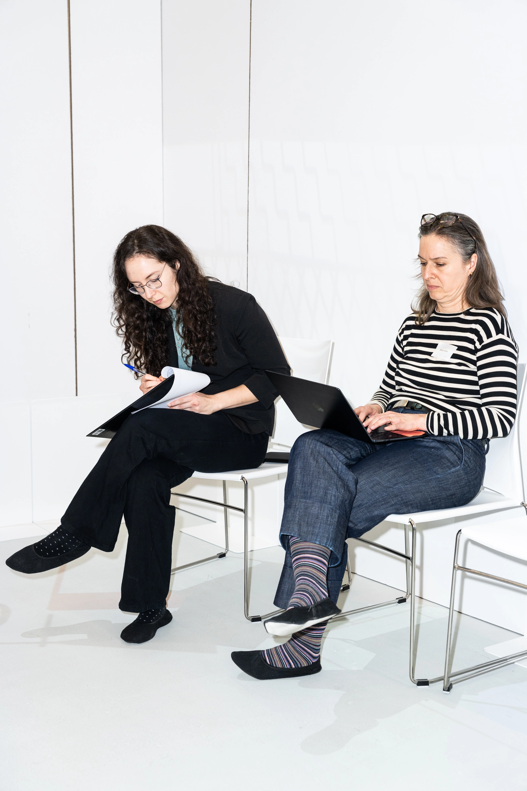
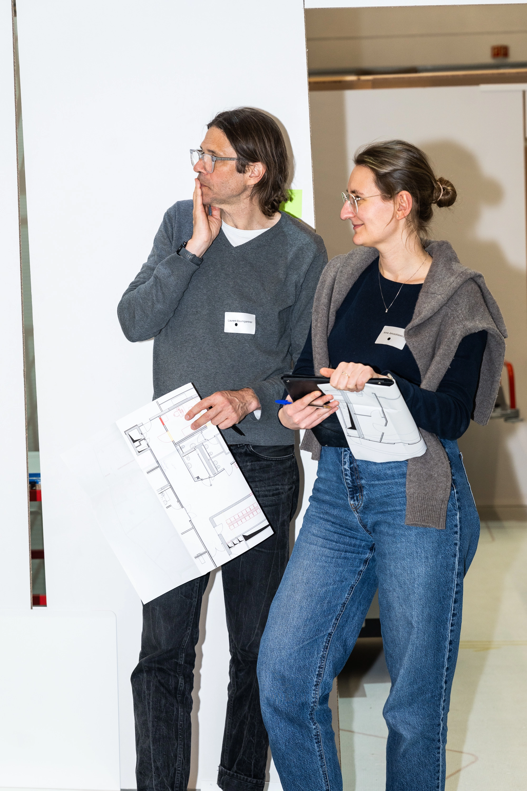
The SCDH is designing and implementing a full-day simulation workshop at the simulation facility in Nidau. This is based on the current planning status of the emergency triage at the Triemli site. In realistic usage scenarios – routine operations, emergency situations and night duty – spatial configurations, sightlines, processes and interfaces are reviewed together with employees of the Zurich City Hospital. Walk-in 1:1 projections, corrugated cardboard walls, mock-ups and context-specific furniture allow planned rooms to be experienced first-hand. The simulation enables the systematic analysis of safety aspects, privacy, workflow efficiency and potential for standardisation.
The findings are prioritised according to evidence-based design criteria and recorded in a structured report.
Benefits
- Funding from Smart City Zurich's innovation credit enables the use of simulations as an innovative planning tool to be systematically tested and evaluated.
- Simulation-based evaluation allows planning assumptions to be reviewed at an early stage and provides a sound basis for decision-making for further project development. Potential weaknesses in terms of safety, data protection, spatial impact and processes become apparent before construction measures are implemented.
- The active involvement of employees strengthens user acceptance and ensures that real workflows and needs are incorporated into the planning.
- Simulation helps to reduce planning errors and follow-up costs and supports the development of efficient, safe and patient-oriented emergency structures.
- The insights gained can be used beyond the Triemli site as a reference for further construction and renovation projects at Zurich City Hospital.





Status
ongoing
Type of project
Service
Target group
Health institutionsPlanners and designers
Area of activity
Objects and environment
Offering
Testing
Infrastructure
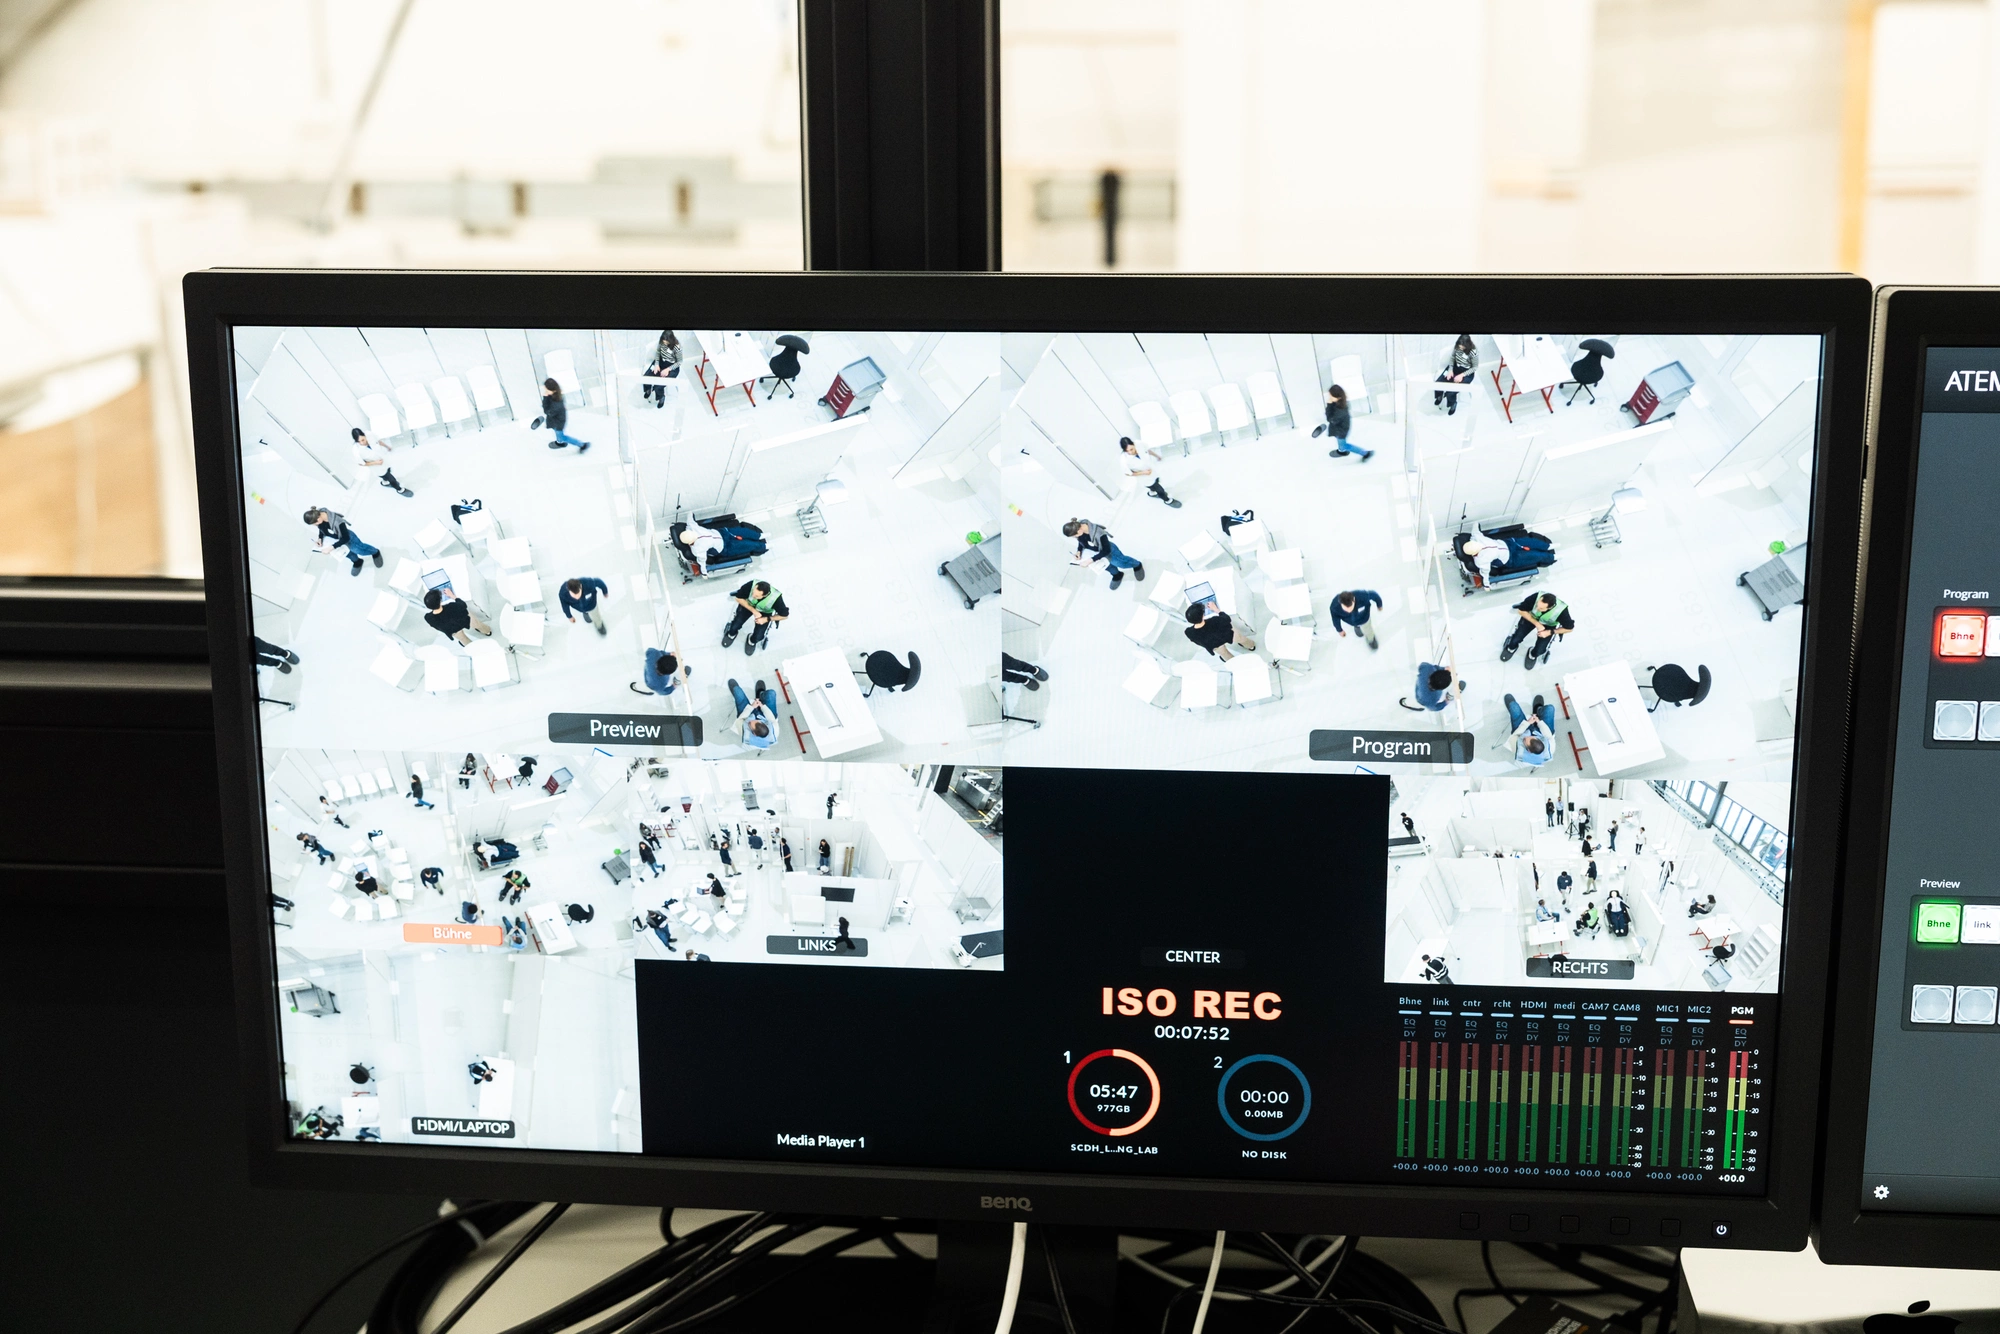
Simulation area