
We will test and assess your design on a 1:1 scale.
Simulation area
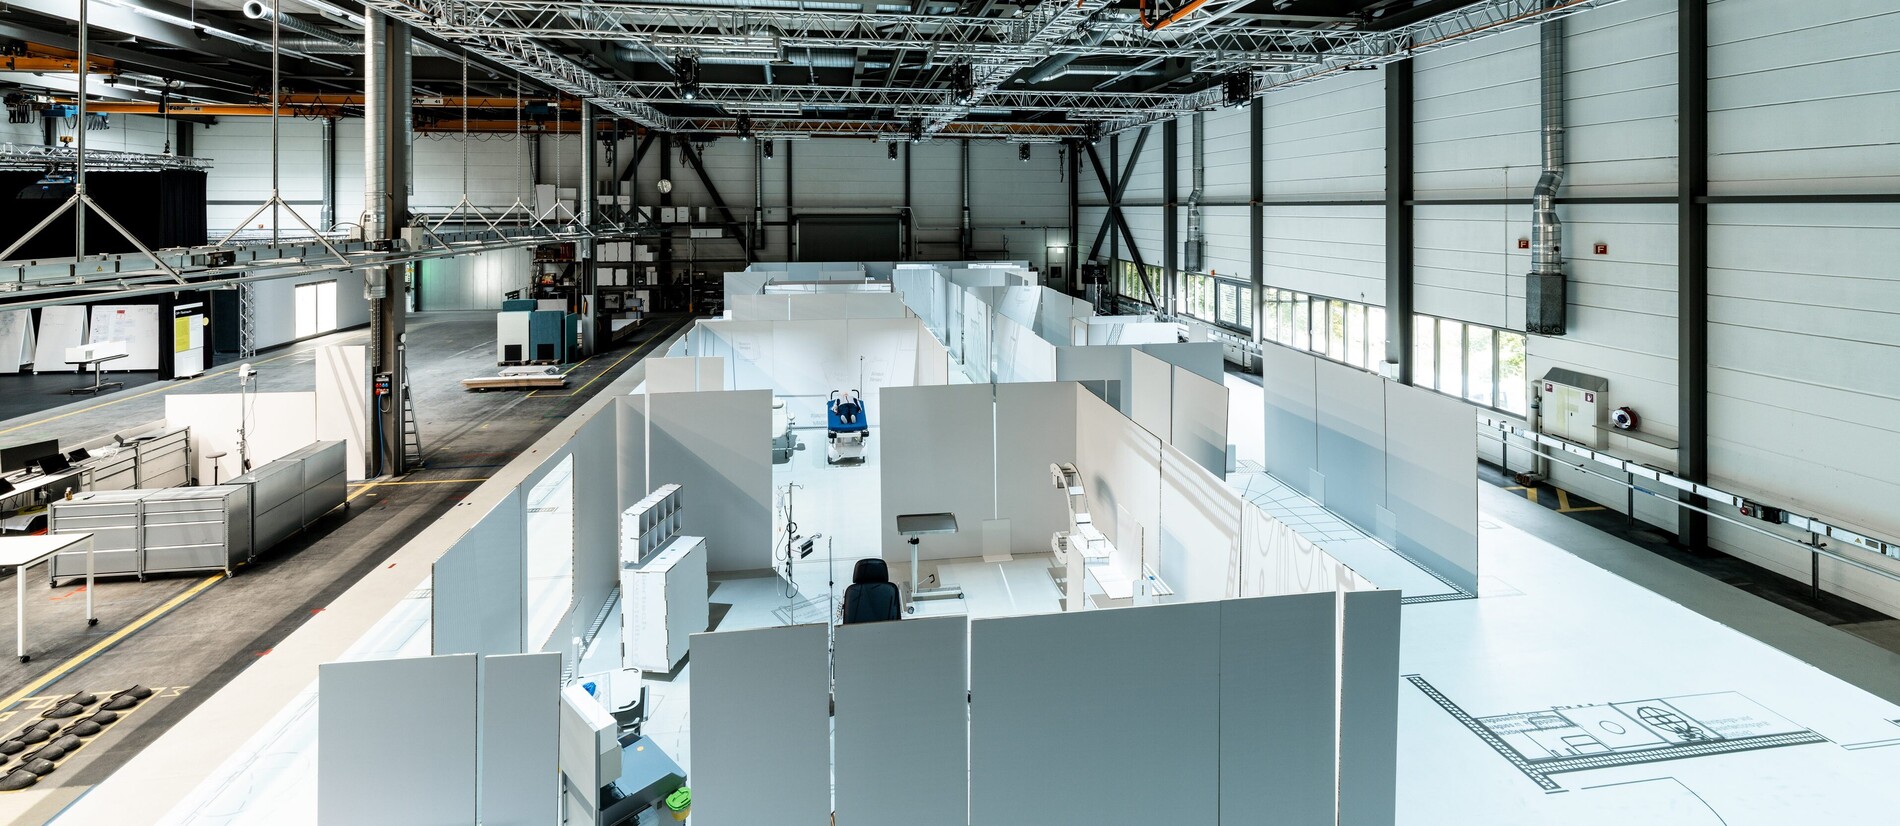
Walk through floor plans projected on a 1:1 scale – before building work starts.
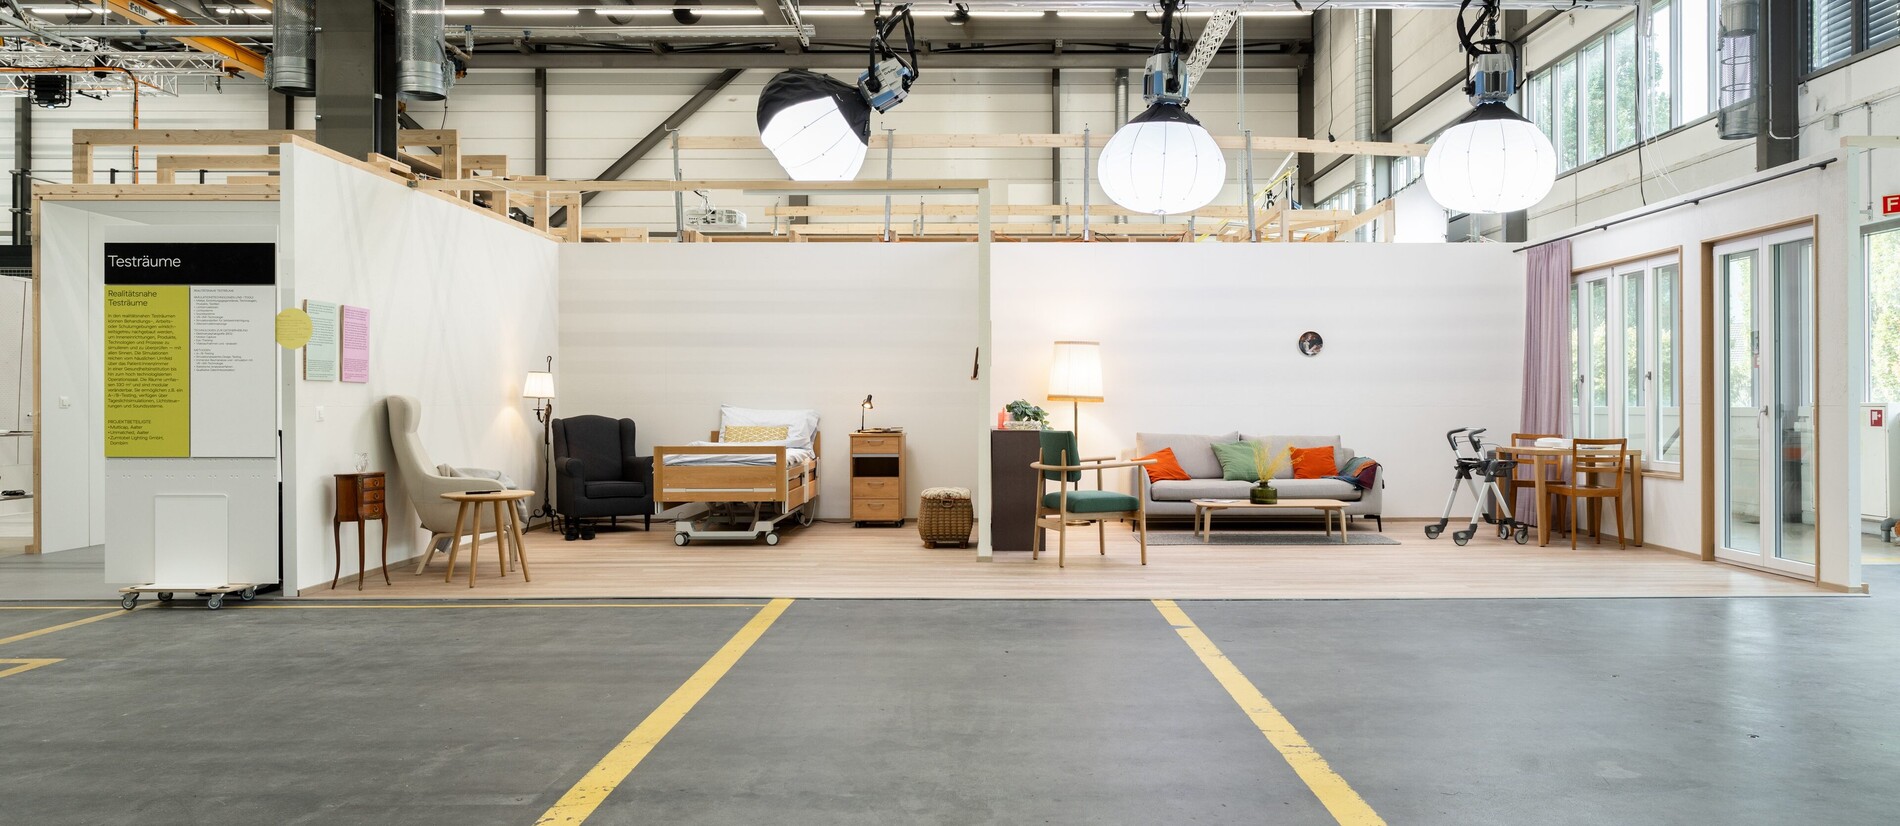
Floor plans are projected true to scale in the simulation area. Using cardboard walls and mock-ups and real furniture, we create simulations of interiors that people can walk through: low threshold, flexible and precise.
Test OR
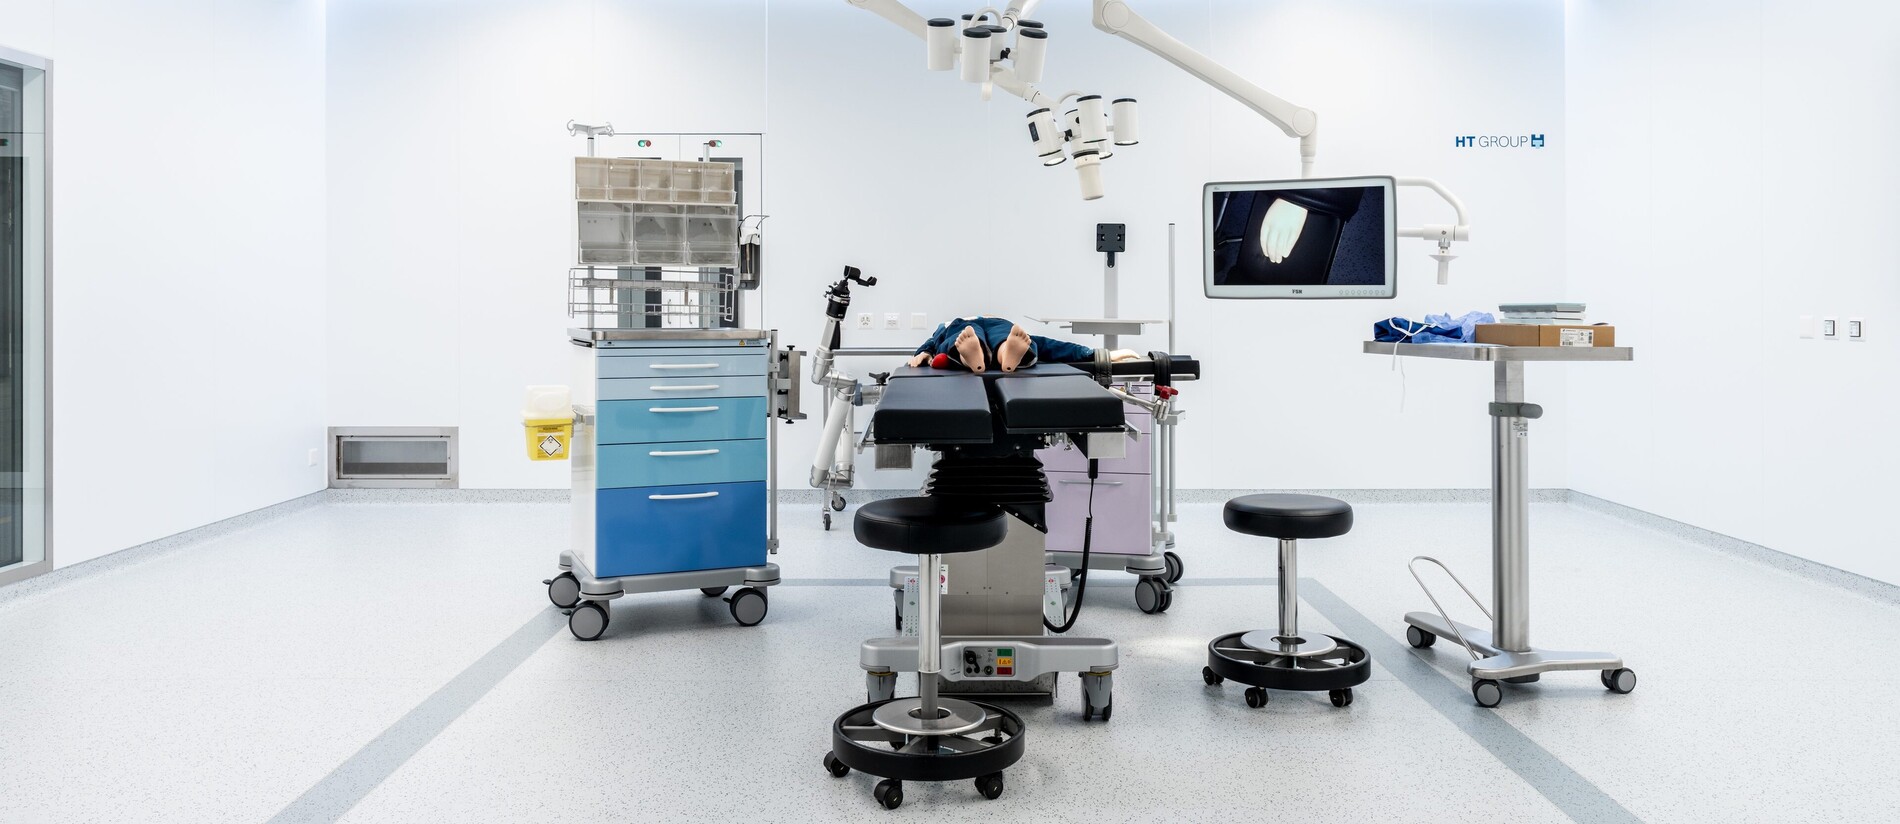
Testing safety, processes and spatial concepts – without interfering with hospital operations.
The test OR meets the standards of a modern operating theatre. Highly realistic simulations under authentic conditions are made possible through the use of the materials, furnishings and equipment true to the original as well as the faithful replication of lighting and noise conditions.
Materials collection
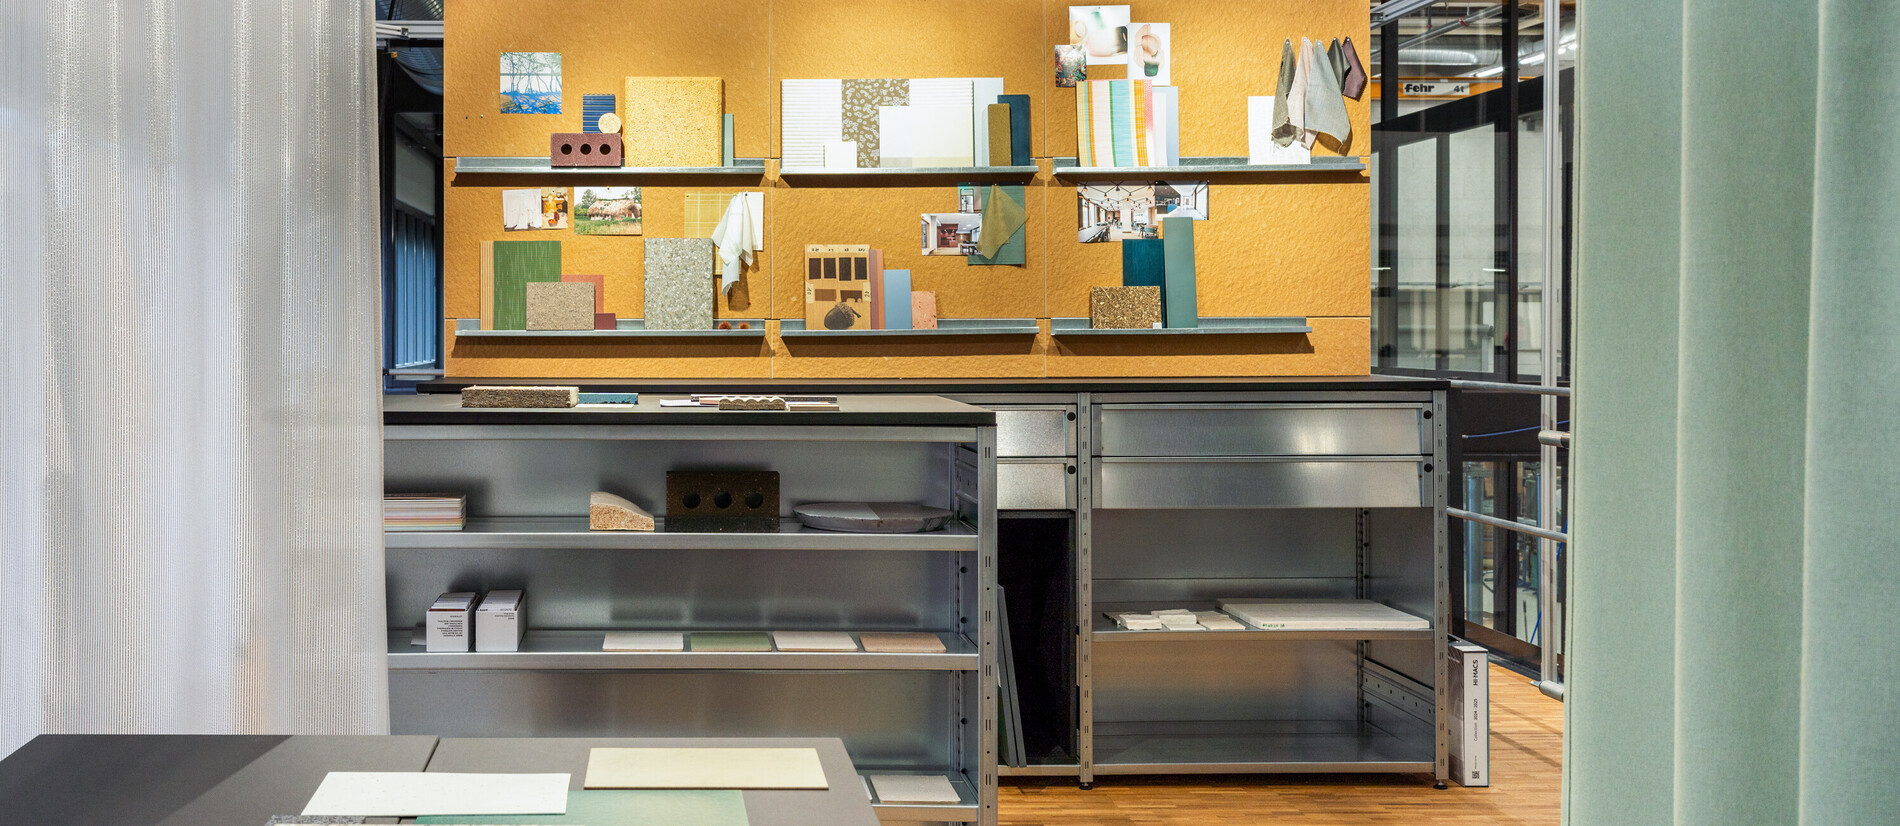
The materials collection holds a curated selection of materials used in healthcare institutions and public buildings, providing both digital and physical access to them. It compiles extensive information about individual materials and links this with reference projects, relevant scientific findings and evidence-based SCDH projects.