
A&E Department | University Hospital Basel
Review of the floor plan on the simulation area
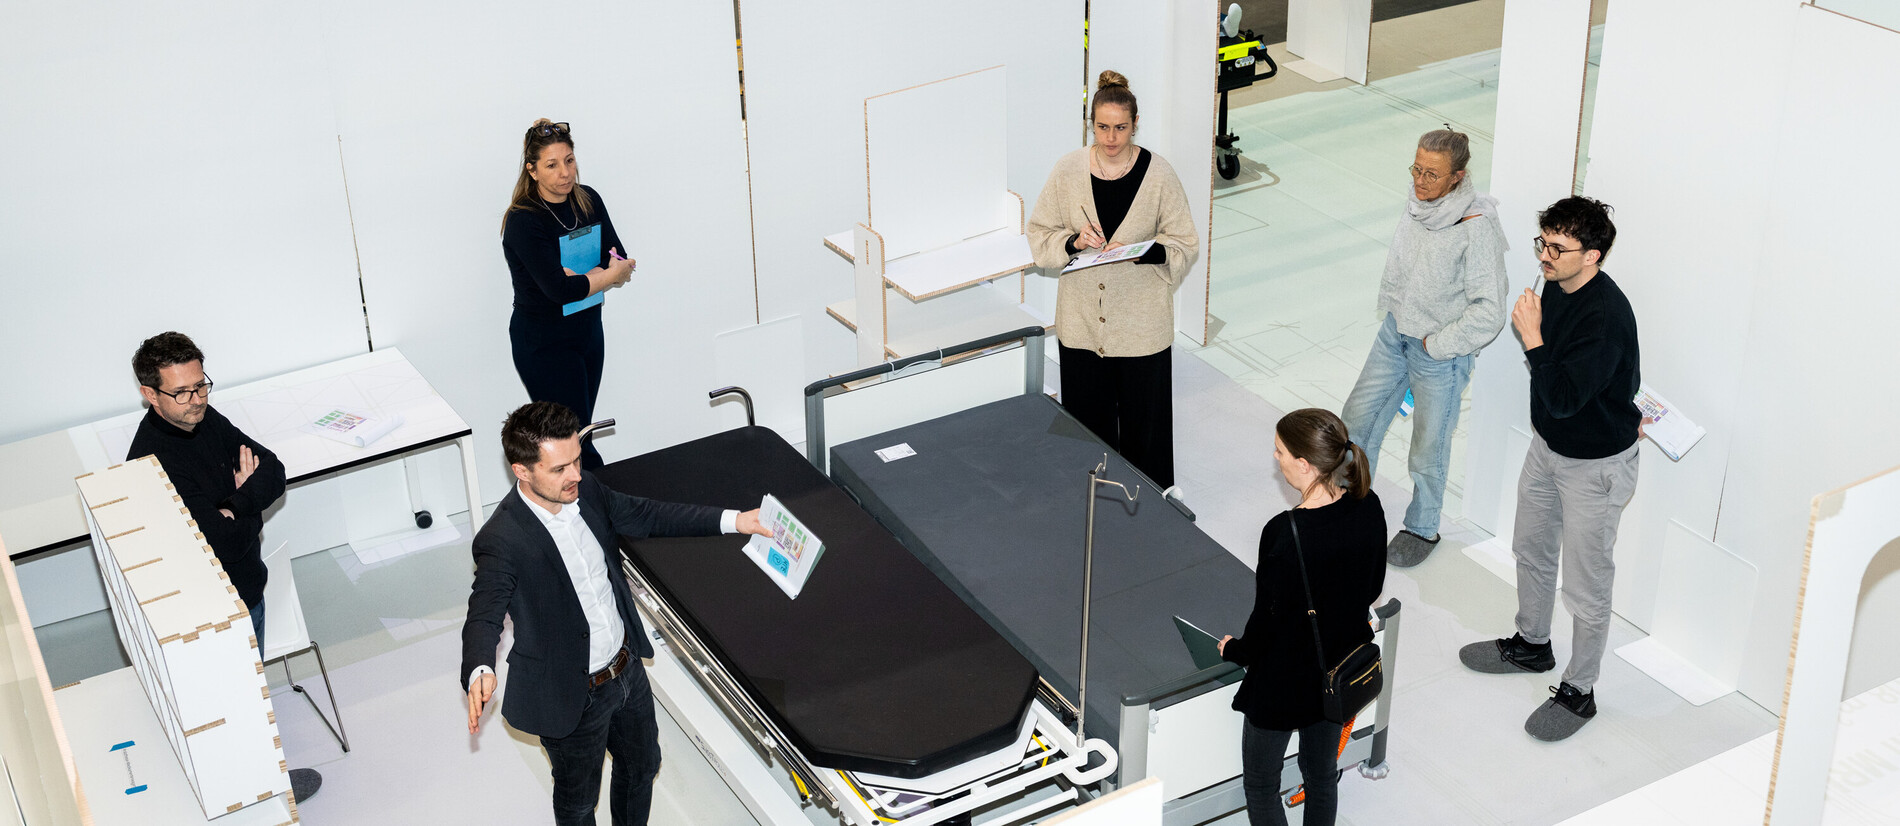
SCDH is supporting the University Hospital Basel in reviewing the floor plan of the A&E department. Critical aspects such as route planning, bed transport and potential bottlenecks are assessed by specialists from the University Hospital on the simulation area, and the floor plan is optimised accordingly.
Term
- March 2026
Client
- University Hospital Basel
Translated with DeepL.
Context
Conventional planning documents provide only a limited insight into how spaces actually function in day-to-day clinical practice. Important aspects such as circulation routes, patient and bed transport, movement patterns or conflicts of use often only become apparent once the facility is in operation. By simulating real-world processes on the SCDH’s simulation area, spatial and functional issues can be assessed at an early stage of planning. The evaluation of the floor plan for the A&E department at the University Hospital of Basel provides a sound basis for usage-oriented optimisations – even before construction begins.
Procedure
Together with the University Hospital Basel, the SCDH defines a relevant section of the planned floor plan for the simulation. The floor plan is projected onto the simulation area on a 1:1 scale and supplemented with cardboard walls, mock-ups and real furniture.
Hospital representatives go through key processes in the A&E department – such as the triage process – directly within the simulated space. In doing so, movement patterns, sightlines, transport routes and functional relationships are reviewed and discussed. Participants’ observations and feedback are systematically documented and fed directly into the further development of the floor plan. Experts from the SCDH oversee the simulation.
Benefits
The simulation enables early assessment of spatial functionality, thereby reducing the risk of costly adjustments after the facility comes into operation.
Bottlenecks, safety risks and conflicts of use are identified before any structural measures are implemented.
The active involvement of hospital staff strengthens the shared understanding between the planning team and future users.
Specific recommendations for refining the floor plan are derived directly from the simulation workshop.
Status
completed
Type of project
Service
Target group
Health institutions
Area of activity
Systems and processes
Offering
ConsultancyTesting
Infrastructure
Simulation area