
Renovation of two residential buildings | wbArchitekten
Concept for colour, materials, orientation and light
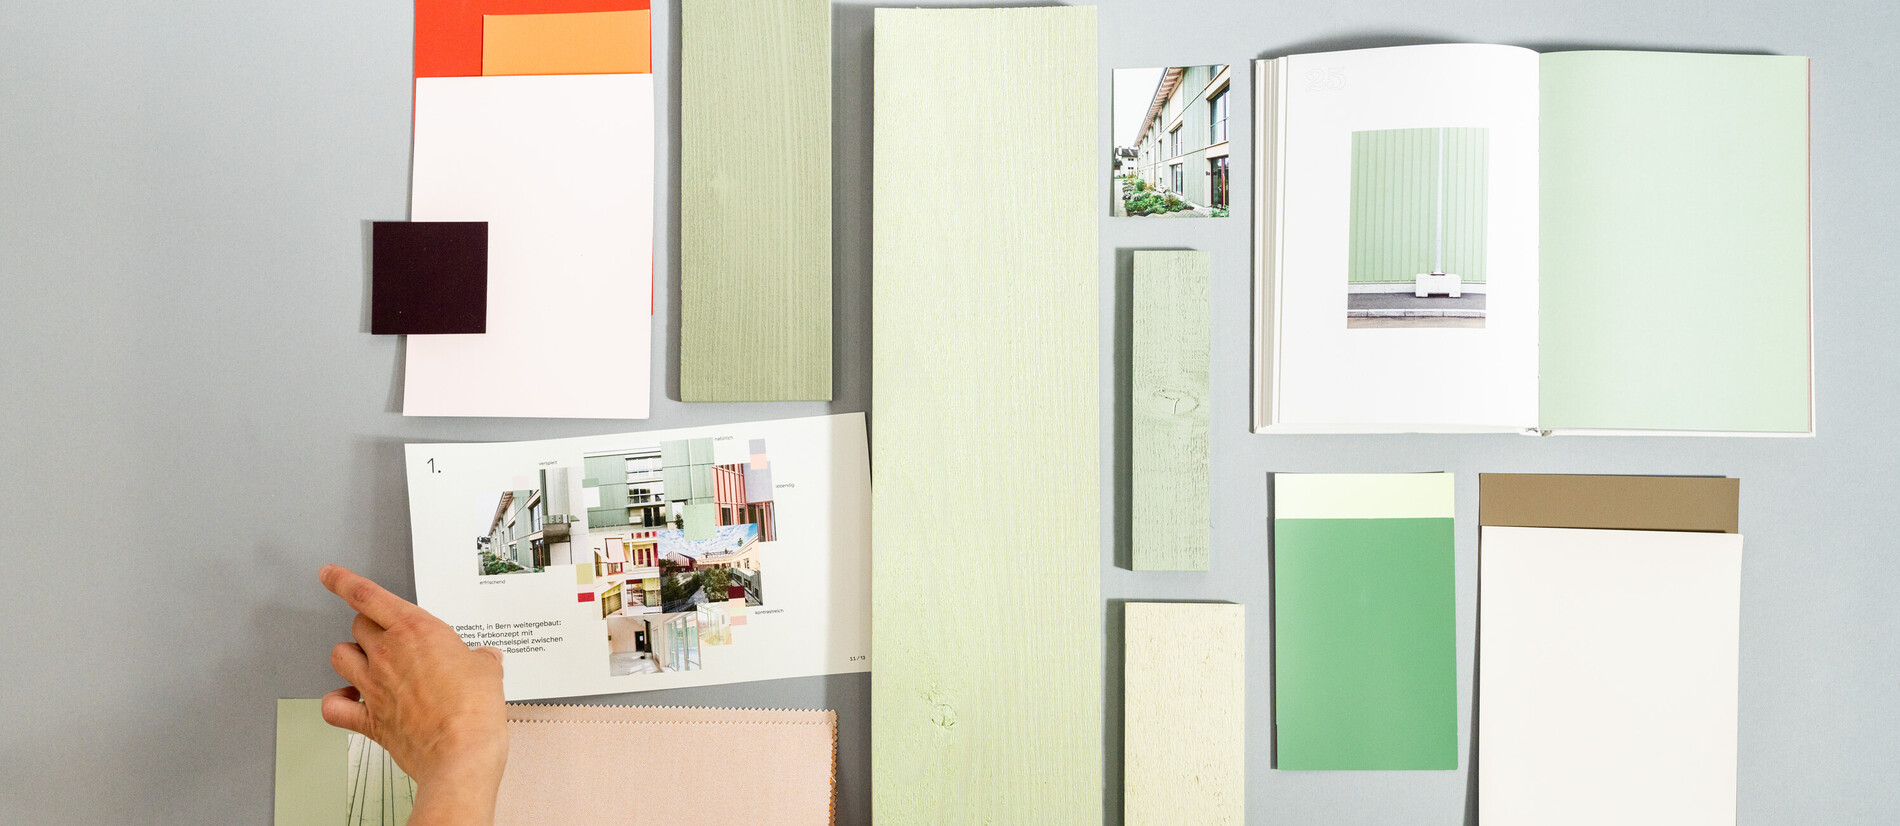
The two residential buildings belonging to the FAMBAU Co-operative on Blankweg in Ostermundigen (Bern) are being renovated. On behalf of wbArchitekten, SCDH is developing an overall concept for colour, materials, orientation and light. The aim is to enhance the buildings’ design, strengthen their identity, clearly distinguish them from the heterogeneous 1970s-style surroundings, and incorporate the needs of the occupants.
Translated with DeepL.
Context
The three-storey residential buildings at Blankweg 40 and 42 are undergoing comprehensive refurbishment. As the buildings differ only slightly within the existing neighbourhood context, the design aims to strengthen their identity and improve wayfinding. A coordinated concept for colour, signage and lighting makes entrances and communal areas – both indoors and outdoors – more easily recognisable and supports all user groups, particularly older people, children and those with orientation and mobility impairments.
During the course of the project, the original brief given to SCDH was expanded to include signage in addition to the colour and material concept for the façades, colour consultancy for the interiors, and the lighting concept for communal indoor and outdoor areas.
Approach
SCDH analyses the existing colour and material scheme on site, as well as the spatial and functional requirements. On this basis, colour, material, signage and lighting concepts are developed and agreed upon in consultation with the client and the architects.
Using the analysis of the current state as a basis, SCDH draws up a colour scheme for the timber façade, provides colour consultancy for the interior design, and develops a wayfinding and lighting concept for the outdoor space and the communal indoor areas of the residential buildings.
Scientific findings on perception, wayfinding, accessibility, and the effects of colour and light are incorporated into the design process.
Benefits
- The overall concept developed by the SCDH provides a sound basis for decision-making regarding façade design and supports the selection of high-quality, durable and context-appropriate materials and colours.
- The design is tailored to the needs of the users and ensures better wayfinding and a higher quality of stay.
- The buildings are given a clear identity and a cohesive, long-term appearance.
- The evidence-based development process results in sustainable solutions – including with regard to maintenance.
Status
ongoing
Type of project
Service
Target group
Planners and designersBuilders and public authorities
Area of activity
Objects and environment
Offering
AnalysisConsultancy