Testing spaces

Experience spaces with all of your senses – before they are created.
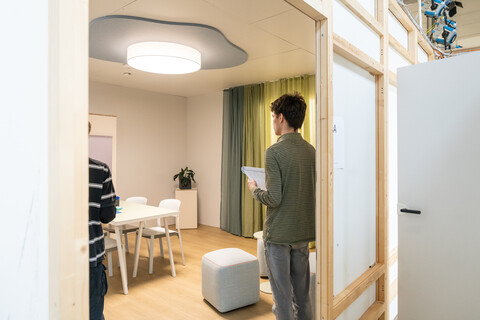
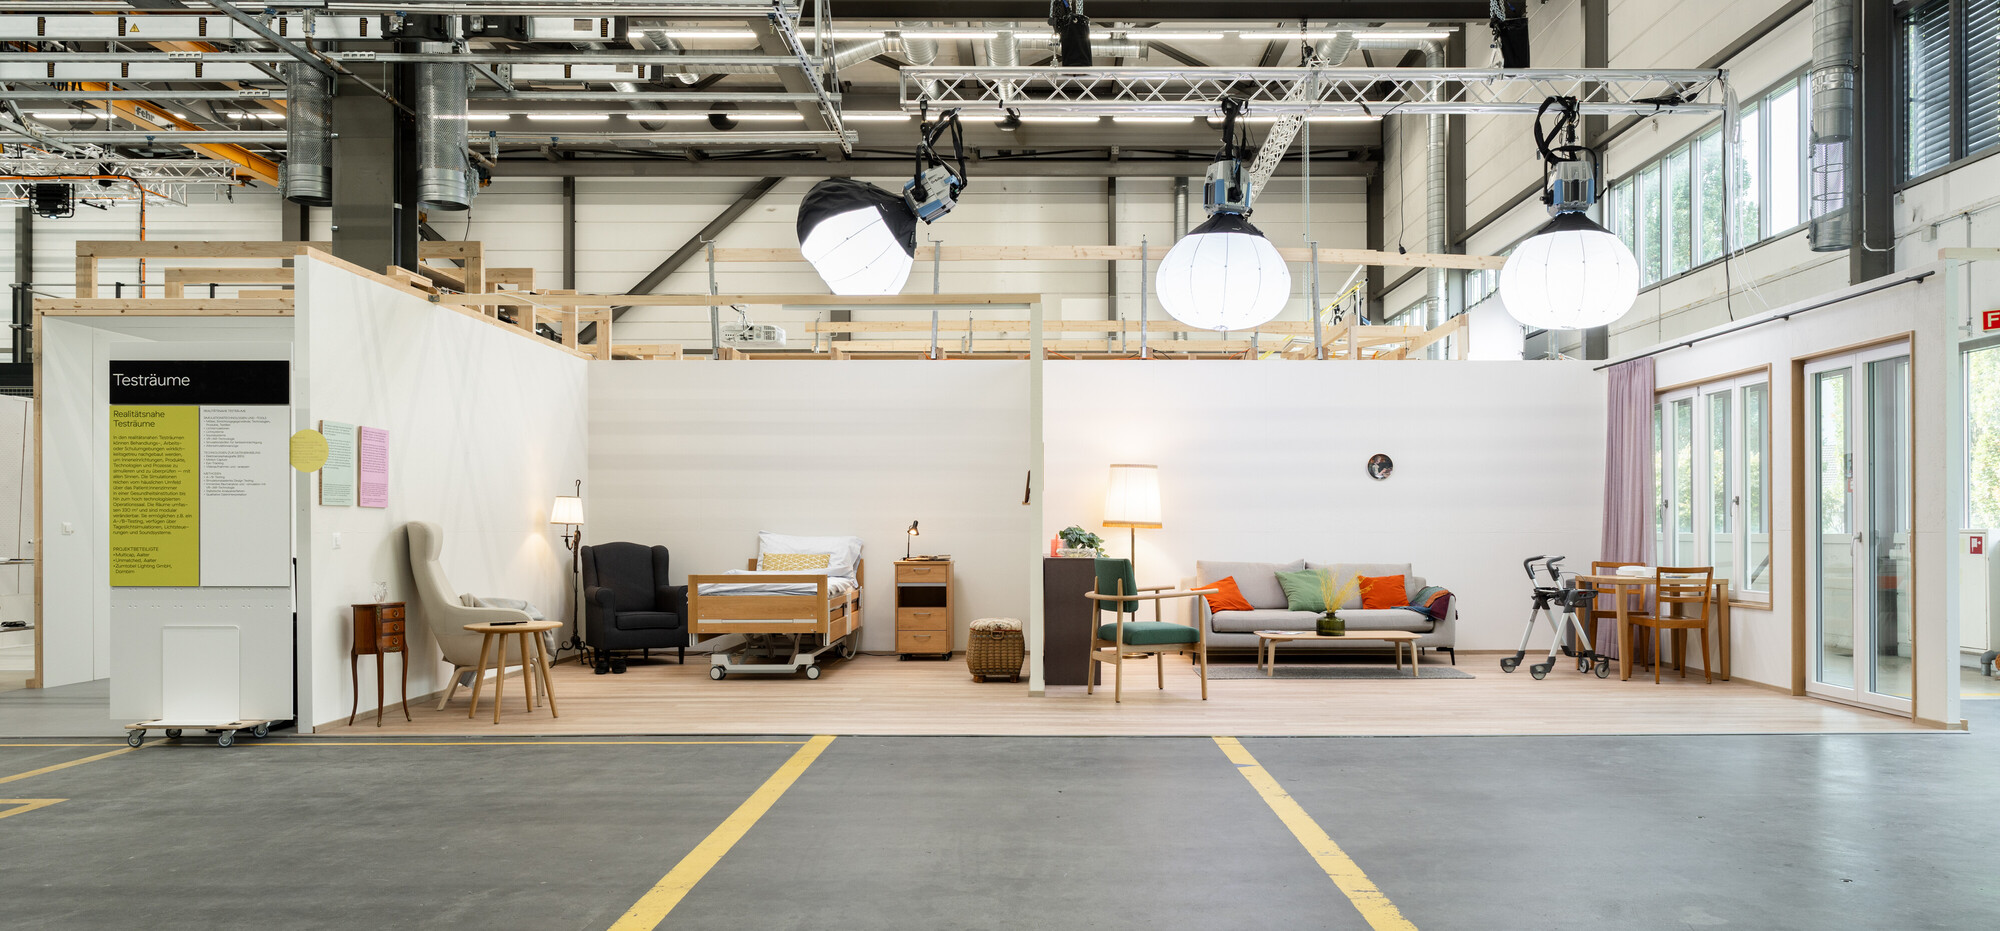
In the testing spaces, interiors are faithfully replicated using materials, colours and furnishings true to the original. Realistic light and acoustic conditions make it possible to fully experience planned spaces.
Building owners, architects and users join the SCDH’s experts to test and validate materials, furnishings, design, processes as well as the technologies and products used – right in the settings they are intended for.
POSSIBLE SPATIAL SIMULATIONS
- Patient rooms and treatment rooms
- Washrooms
- Reception and common areas, as well as corridors
- Training and learning environments
- Living spaces
- Working spaces
- etc.
FACILITIES, EQUIPMENT AND TECHNOLOGIES
- Individually configurable interior layouts on a total area of 330 m²
- Real materials, colours and furnishings
- Sound and lighting systems (incl. day-light simulation and adjustable interior lighting)
- VR and AR technologies
- Tracking systems: motion-capture and eye-tracking
- Empathy tools (e. g. for age and visual impairment simulation)


Offerings
Analysis
- Analysis of colour and material concepts
- Analysis of a product
(Usability, user-friendliness, design, ergonomics, materialisation, etc.) - Analysis of digital solutions
(Usability, user-friendliness, design, accessibility, etc.)
Consulting
- Support in the development of colour and material concepts
- Support in the design of room layouts
(arrangement and furnishings)
Testing
- Testing of colour and material concepts
- Testing of room layouts
(Arrangement and furnishings) - Testing of prototypes and products
(Usability, user-friendliness, design, ergonomics, etc.) - Testing of processes
(Routine processes, logistics processes, emergency scenarios, etc.) - Testing of colour and material concepts
Professional development
- Organisation-specific training courses
- Modules in existing further training programmes