Simulation area

Walk through floor plans projected on a 1:1 scale – before building work starts.
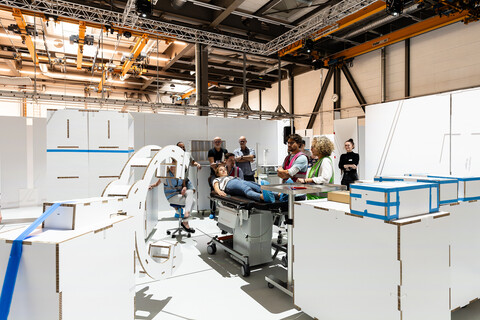
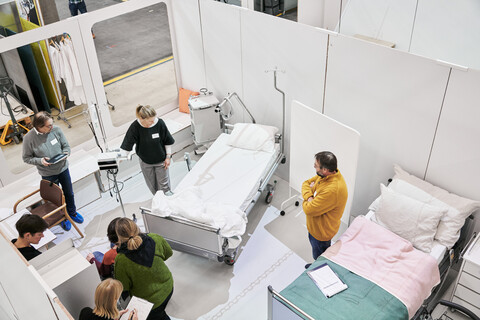
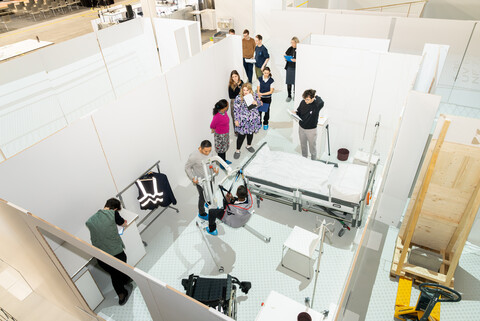
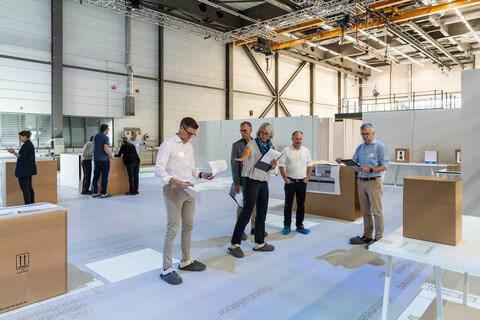
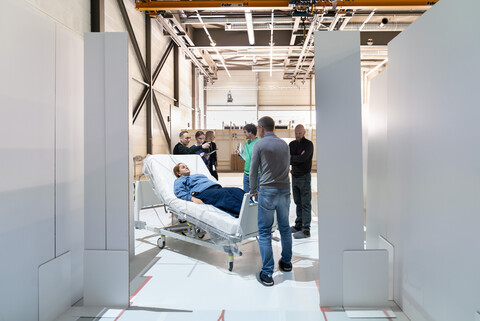
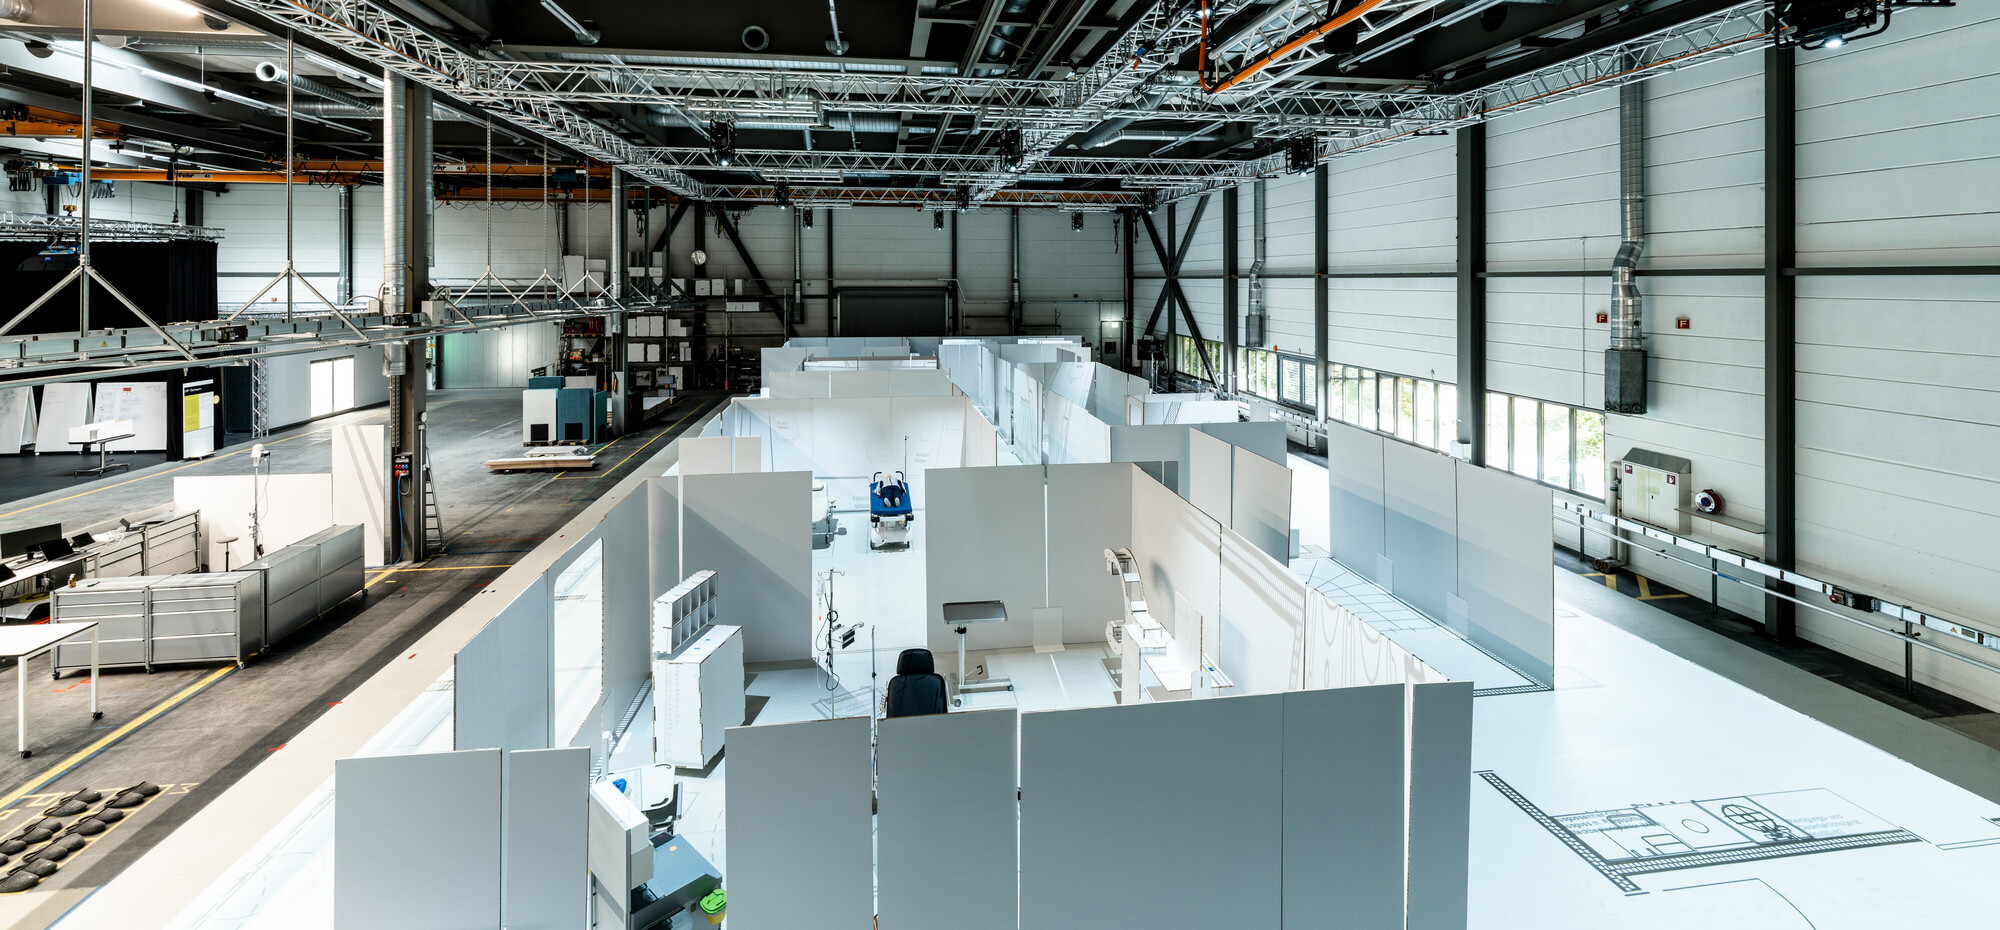
Floor plans are projected true to scale in the simulation area. Using cardboard walls and mock-ups and real furniture, we create simulations of interiors that people can walk through: low threshold, flexible and precise.
Building owners, planners and future users can walk through the projected floor plans with the SCDH’s experts. This enables them to get a feeling for the dimensions, test out processes and material flows, check lines of sight, paths and spatial effects and make decisions on a sound basis – before the building work begins.
POSSIBLE SPATIAL SIMULATIONS
- Entire floors and departments
- Individual rooms in their spatial context
- Exterior spaces
FACILITIES, EQUIPMENT AND TECHNOLOGIES
- 560 m² of walk through simulation area (35.58 × 15.74 m)
- Twelve high-performance, ceiling-mounted digital projectors to project floor plans in PDF format
- Cardboard walls with windows and doors for the flexible representation of interior structures
- Client-specific, bespoke mock-ups of products and furnishings
- Large selection of real, context-specific furniture
- VR/AR technologies
- Tracking systems: real-time location system (RTLS), motion-capture and eye-tracking
- Empathy tools (e. g. for age and visual impairment simulation)


Offerings
Analysis
- Floor plan analysis
- Analysis of a product or medical device
(Usability, user-friendliness, design, ergonomics, materialisation, etc.)
Consulting
- Recommendations for architectural adjustments
(User-friendliness, safety, accessibility, efficient processes, etc.) - Support in the prototype development of products
(Usability, user-friendliness, safety, accessibility, etc.) - Consulting in the development of signage concepts
Testing
- Testing floor plans
- Reviewing room layouts
(Arrangement and furnishings) - Testing processes
(Routine processes, logistics processes, emergency scenarios, etc.) - Testing prototypes and products
(Usability, user-friendliness, design, ergonomics, etc.) - Testing signage concepts
Professional development
- Introduction to the simulation method
- Organisation-specific training courses
- Modules in existing further training programmes